

67 Maple StWenham, MA 01984
Mortgage Calculator
Monthly Payment (Est.)
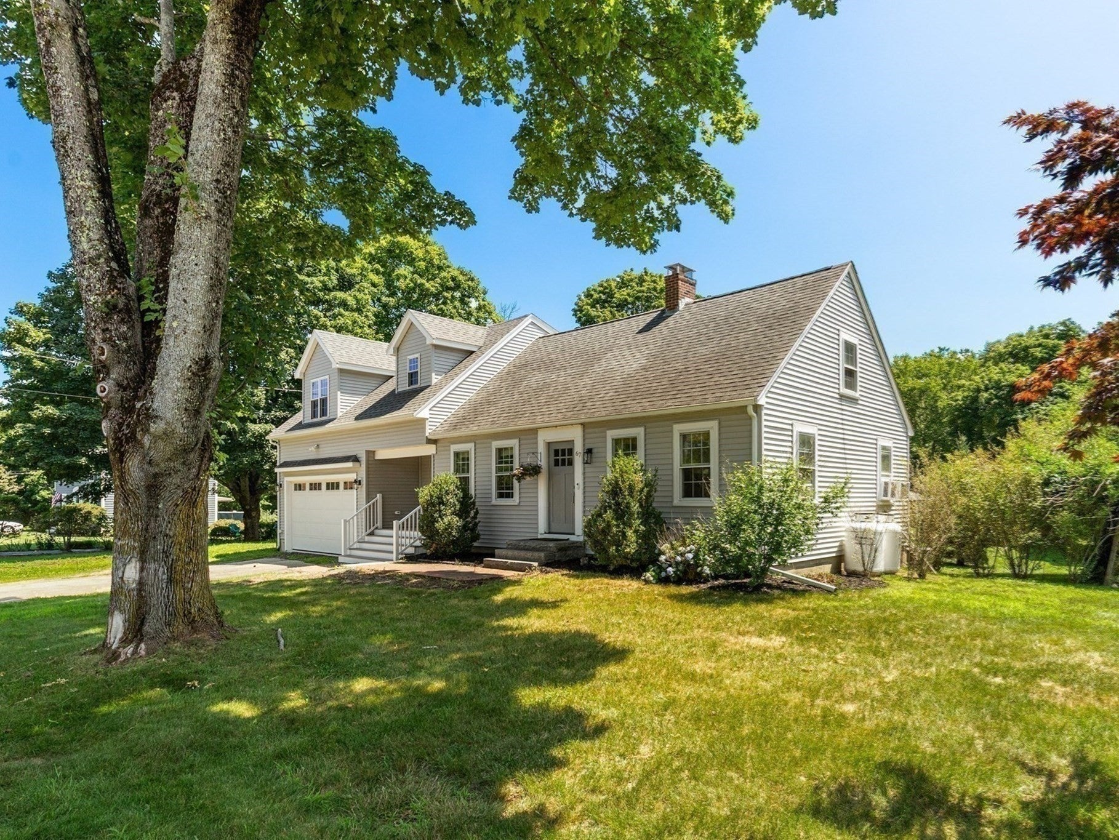
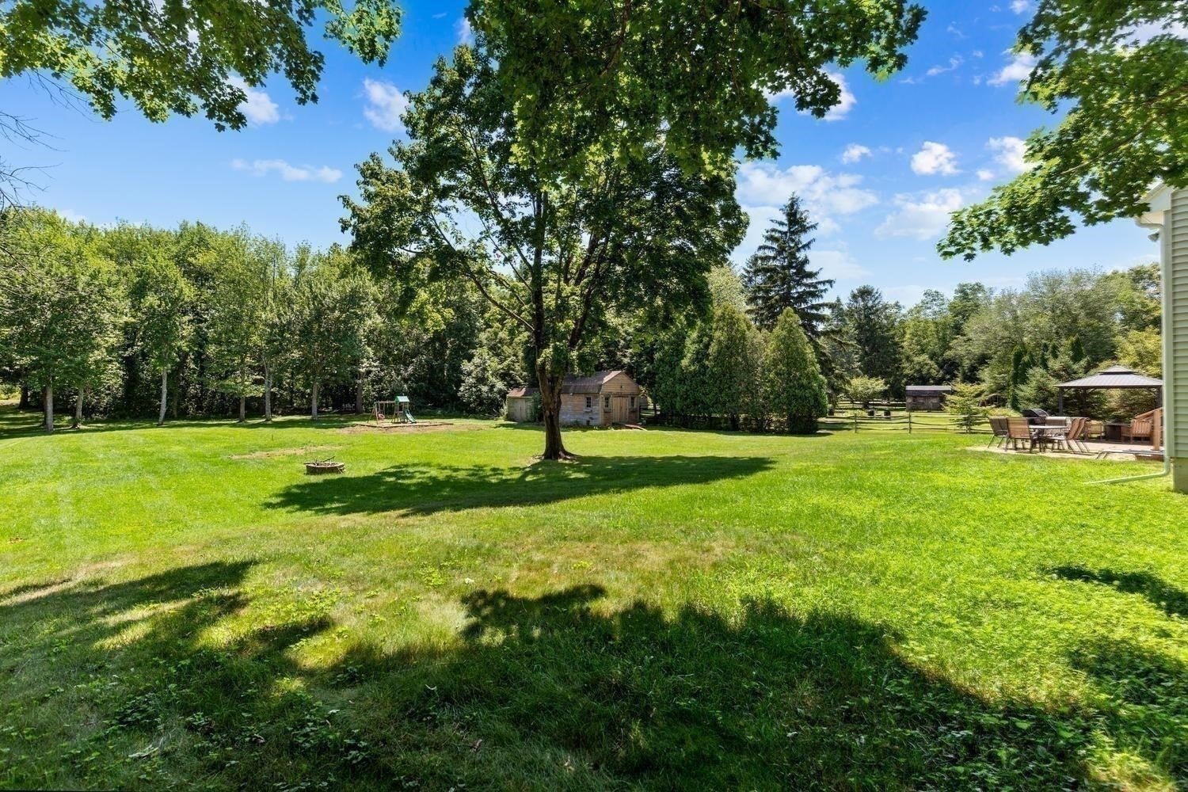
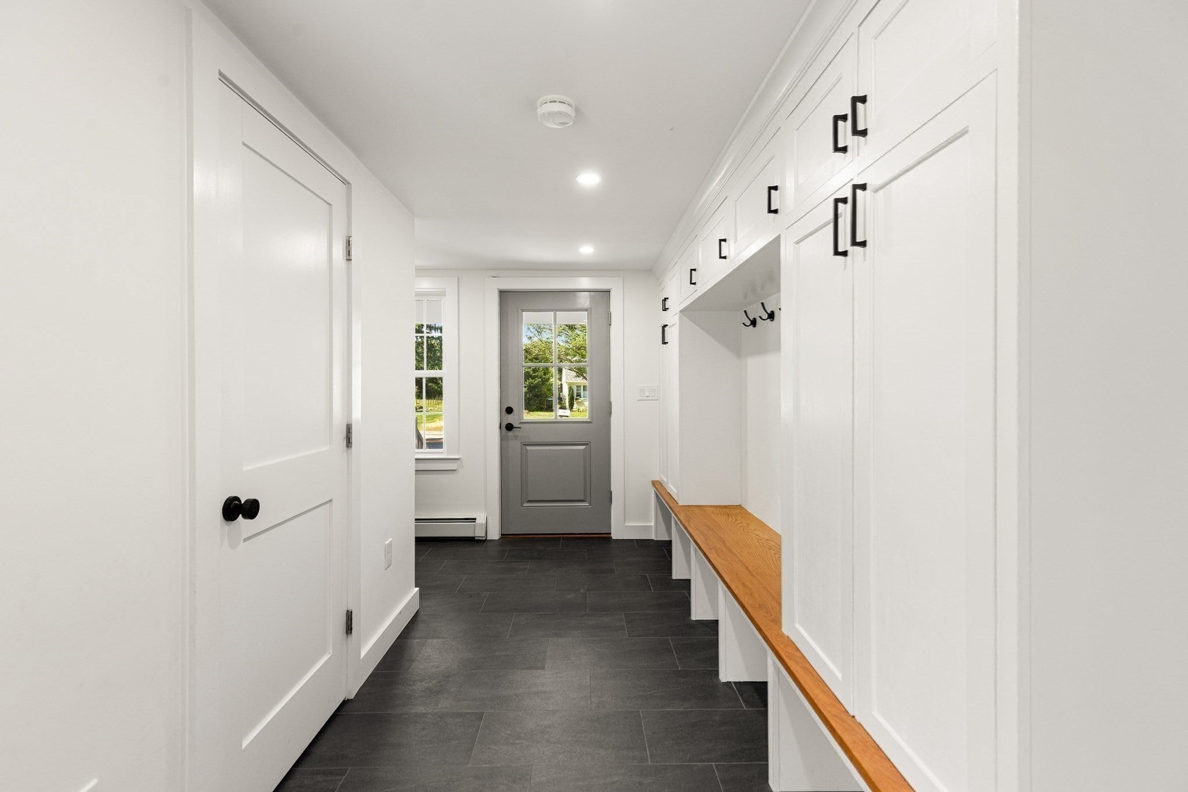
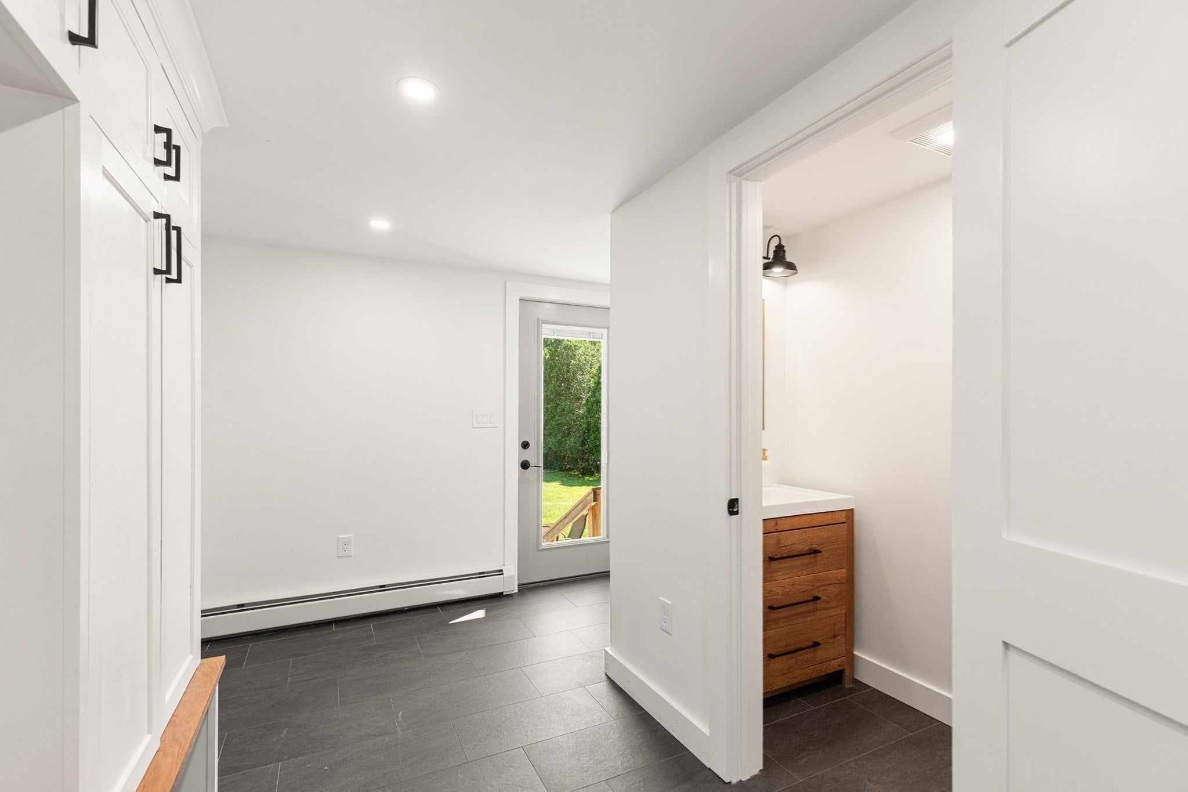
Enter an interest rate to see your estimated monthly payment.Welcome to 67 Maple Street in Wenham, where the expansive 1 acre lot is just the beginning. The recent 2022 renovation added a Pinterest-worthy mudroom with tons of hidden storage and a stylish half bath to the first floor. The addition expanded the second floor as well, adding a stunning primary suite with vaulted ceilings, two expansive walk in closets, a sitting area and a luxurious spa bath with soaking tub and tiled shower. The kitchen and dining area is generous in size and easily accomodates a crowd. The fireplaced front to back living room is a comfortable space to relax. The bonus space in the basement is a great surprise and includes guest space and a tv room or office, another half bath, laundry, and additional storage. Enjoy the wonderful community of Wenham with top rated schools, and easy access to the Commuter Rail, hiking trails, North Shore beaches and arts & culture facilities.
| 3 weeks ago | Listing updated with changes from the MLS® | |
| 4 weeks ago | Status changed to Pending | |
| a month ago | Price changed to $859,900 | |
| 3 months ago | Listing first seen on site |

The property listing data and information, or the Images, set forth herein were provided to MLS Property Information Network, Inc. from third party sources, including sellers, lessors, landlords, and public records, and were compiled by MLS Property Information Network, Inc. The property listing data and information, and the Images, are for the personal, non-commercial use of consumers having a good faith interest in purchasing, leasing or renting listed properties of the type displayed to them and may not be used for any purpose other than to identify prospective properties which such consumers may have a good faith interest in purchasing, leasing or renting. MLS Property Information Network, Inc. and its subscribers disclaim any and all representations and warranties as to the accuracy of the property listing data and information, or as to the accuracy of any of the Images, set forth herein.
Last checked 2026-10-17 03:07 AM UTC